

Binding Coil Incoming Inspection: What To Check Before Automated Insertion
Leave a message
A carton marked "12 mm, 4:1, black spiral coil" is not proof that its contents belong on an automated notebook line. It is a label that needs to be reconciled with an approved purchase specification, the physical coil that arrived and the machine that will use it. Incoming inspection is the decision to release a particular received lot for controlled use-not the decision to buy that coil size in the first place.
That distinction matters when a notebook brand uses more than one finishing partner, a coil shipment spans several spools or a supplier substitution is made between production runs. Diameter, pitch and color can all look correct on a catalogue sheet while the actual supplied material behaves differently at the book's punched edge. In the opposite direction, a binding jam is not sufficient evidence that the incoming coil is defective: a mispunched book or wrong inserter guide can produce the same symptom.
This guide shows how to build a goods-in acceptance process for continuous spiral coil used in notebook production, from receipt quarantine to documented disposition. It assumes the coil system and target specification have already been selected. For that earlier task, use the site's diameter, pitch and spine-length specification guide or bulk buyer's binding-type guide. An incoming-lot release does not authorize unrestricted production of finished notebooks; that later decision belongs to the actual line first-off.
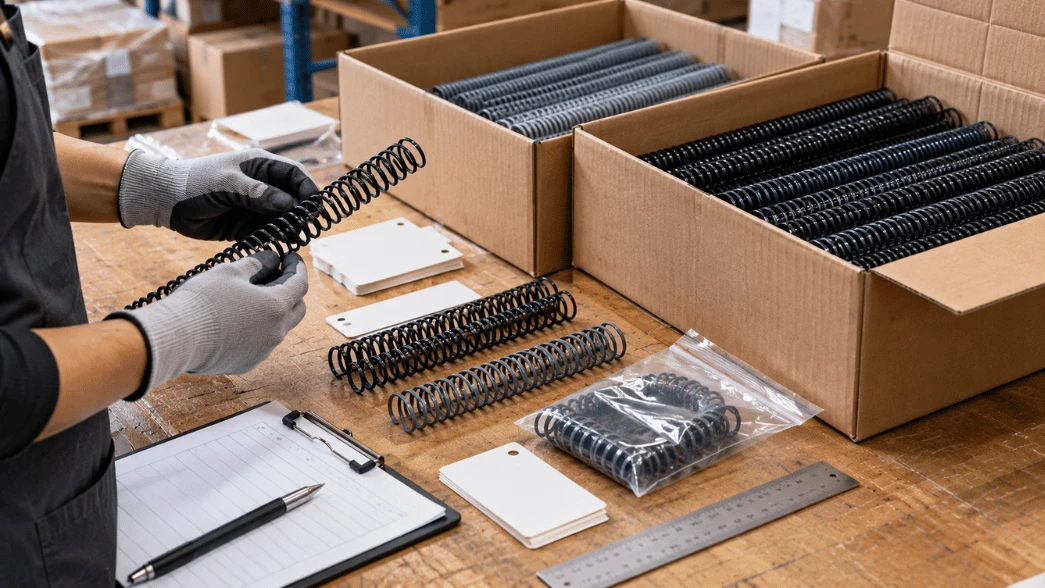
Start with the physical unit of control: what counts as one lot?
"One shipment" is a transport description, not automatically a homogeneous inspection lot. Two cartons can contain different material batches even if they appear on one invoice. A spool can have a distinct forming run or coating lot. Before samples are taken, the receiving record should show how the supplier has defined the material and how the buyer has defined the lot eligible for joint disposition.
Capture the purchase order, approved drawing revision, supplier, delivery note, packing identifiers, coil material and nominal dimensions. Then identify the physical units-pre-cut bags, cartons, spools, rolls or pallets-and trace those units to the supplier's production lots where known. If different lots are mixed with no reliable identification, do not combine them into one accepted group merely to make the paperwork simpler. Seek a segregation or re-identification decision from an authorized quality representative.
The basic control is visual and administrative: uninspected, accepted and rejected material should not share an ambiguous status. Use physical segregation, a controlled location or reliable system status appropriate to the operation. Marking a carton "QC" without an actual hold on picking or issuance is not quarantine. Any material consumed for inspection or a controlled trial must be traceable to the receipt being evaluated.
Make the acceptance reference stricter than a supplier label
The inspector must have the approved order specification, not a remembered description such as "normal black spiral." It should explain which dimensions apply, how they are measured and who approved deviations. If the only reference is a marketing size chart, a dimensional inspection can generate measurements but not defensible pass/fail conclusions.
| Controlled characteristic | Reference needed before testing | Common ambiguity to resolve | Practical evidence |
|---|---|---|---|
| Binding system and substrate | Continuous plastic/PET/PVC or metal spiral material definition, approved material identity | Confusing single-spiral coil with twin-loop Wire-O; treating all plastics as interchangeable | Supplier lot identity and approved component reference |
| Diameter | Nominal size, whether ID or OD, agreed measurement method and acceptance band | Same nominal number used for different measurement references | Measured values tied to instrument and specimen ID |
| Helix advance / pitch | Approved pitch/hole-pattern convention and method over a defined span | Using a hole count or one-loop estimate without defining geometry | Multiple-turn comparison with approved pitch reference |
| Filament or wire gauge | Approved gauge/diameter and allowed variation where specified | Matching coil ID but changing material stiffness or outside envelope | Documented actual measurement and method |
| Length and feed format | Pre-cut finished length, or spool/roll supply definition and cut process | Specifying only notebook page size; end allowance left implicit | Measured pre-cut length or verified spool format and cut station |
| Finish and appearance | Signed physical color/finish standard, inspection light conditions, defined defect classes | Comparing a photo with a physical colored filament | Actual representative samples/photographs under controlled viewing |
| Condition and packaging | Packing, identification and storage acceptance requirements | Assuming intact outer box means undamaged inner coils | Carton/spool condition, seals if required, defect photographs |
For all quantitative checks, the acceptance band should come from the buyer-approved drawing, supplier agreement and validated method. There is no universal incoming tolerance that can safely be borrowed from one YPS article, another supplier's machine or a different coil material. A statement on a website is not the same thing as a signed incoming acceptance criterion for this shipment.
Read the supplier's papers, then decide what they actually prove
Receiving teams often get a packing list, a certificate of conformity or an inspection report. These can be useful evidence, but they establish different things. A packing list identifies what is claimed to be present. A conformity declaration states the supplier's position about specified requirements. A measurement report may show the dimensions actually checked, but only within its listed sample, instrument and specification scope.
Ask whether the report identifies the specific material lot, drawing revision and inspection method. If it quotes dimensional values without a defined ID-versus-OD convention, the values cannot be reconciled properly. If it claims a material type, colorfastness, chemical restriction or recycling characteristic, evaluate the underlying material documentation and the relevant applicable product scope separately. Do not infer a sustainability or safety certification from a generic quality-system certificate.
Supplier records do not eliminate all receiving checks automatically. A documented supplier qualification program may adjust the degree of inspection using verified history and risk, but the decision must be explicit. The aim is not to duplicate every supplier test; it is to establish that the material issued to production is the material the approved notebook construction expects.
Sample across the lot's geography, not only the easiest open carton
A single neat top layer is a poor representation of a multi-carton receipt. Sample locations should cover the defined incoming lot and relevant physical variation: separate cartons or pallets, different spools, and where practical the beginning, middle and later portion of a roll. The exact number of specimens and the applicable acceptance/rejection rule belong in the approved receiving control plan, adjusted for criticality, lot structure, supplier performance and intended measurement-not a guessed "industry standard" percentage.
Where acceptance sampling based on an ISO/ANSI plan is contractually required, identify the current specified standard edition, lot size, inspection level, AQL and switching status before selecting sample size and acceptance numbers. An AQL is an indexing parameter for the plan; it is not a promise that a shipment may contain a fixed percentage of bad coils. For a safety- or function-critical defect, the buyer may define a stricter action irrespective of any cosmetic sampling allowance. The relevant decision should be documented before inspection starts.
If the supplier's carton IDs are unreadable, first fix the identification problem; do not select "random samples" from an untraceable mixed population. Label each inspected specimen or sample group so a later defect photograph or laboratory result can be traced to its carton/spool and lot. Preserve samples if a dispute is likely. No sample plan gives certainty about every turn of every spool, so release also relies on the downstream process-control plan.
Inspect handling damage before putting a gauge on the coil
Begin with the packaging and coil's physical condition. Look for crushed or wet cartons, broken internal restraints, distorted pre-cut segments, uncontrolled spool winding, obvious flattening, sharp or malformed ends, surface coating damage and contamination that could enter the paper feed or mechanism. Separate damage that threatens function from defects that are only cosmetic; the categories and any allowed counts must come from the approved agreement.
For spooled material, a surface appearance check may miss hidden deformation under winding tension. Where the receiving method permits, take representative samples without destroying traceability or changing the condition needed for later testing. Check whether the coil retains an acceptable helix after it is safely handled according to supplier instructions. A visibly elliptical or kinked section may behave poorly even when one diameter reading looks normal.
Do not attribute an unusual odor, color variation or surface mark to a specific chemical, regulatory failure or material defect without an appropriate test. Incoming visual inspection can trigger a hold for further evidence; it cannot replace a laboratory analysis or regulatory certificate.
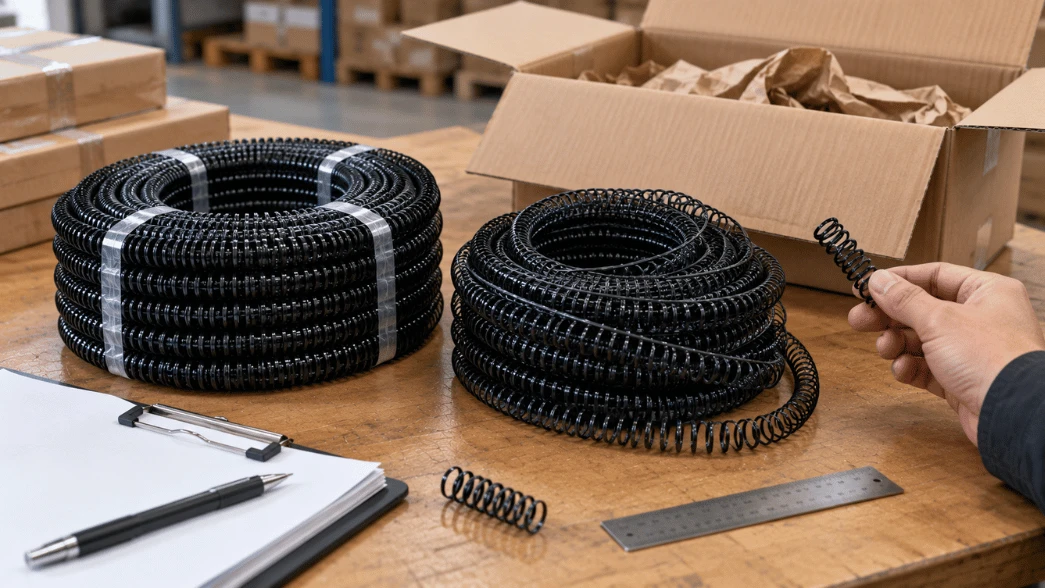
Measure diameter without losing the measurement reference
A spiral coil is not a rigid circular tube. Depending on the material and how it rests, squeezing across turns with a handheld caliper can change the dimension being measured. The receiving plan should identify whether the approved spec uses nominal inside diameter (ID), outside diameter (OD) or another formed geometry reference, which instrument or gauge is validated for that geometry, and where on the sample to take measurements.
First verify the gauge is suitable and its calibration status is current under the site's instrument-control rules. Compare the measurement method to the supplier's method rather than assuming two readings must match when one is free-state and the other compresses the helix. Record multiple readings where the control plan requires them, including evidence of ovality or local deformation where relevant. A single number that looks "close to nominal" is not sufficient to assign PASS without the approved tolerance and measurement conditions.
It is important to separate formed coil geometry from book fit. Even a coil whose diameter is dimensionally acceptable for its drawing may be wrong for the finished book if the approved paper, covers or inserts have changed. Conversely, an acceptable free-state coil can still feed poorly if the machine configuration is not compatible. These are separate checks with separate owners.
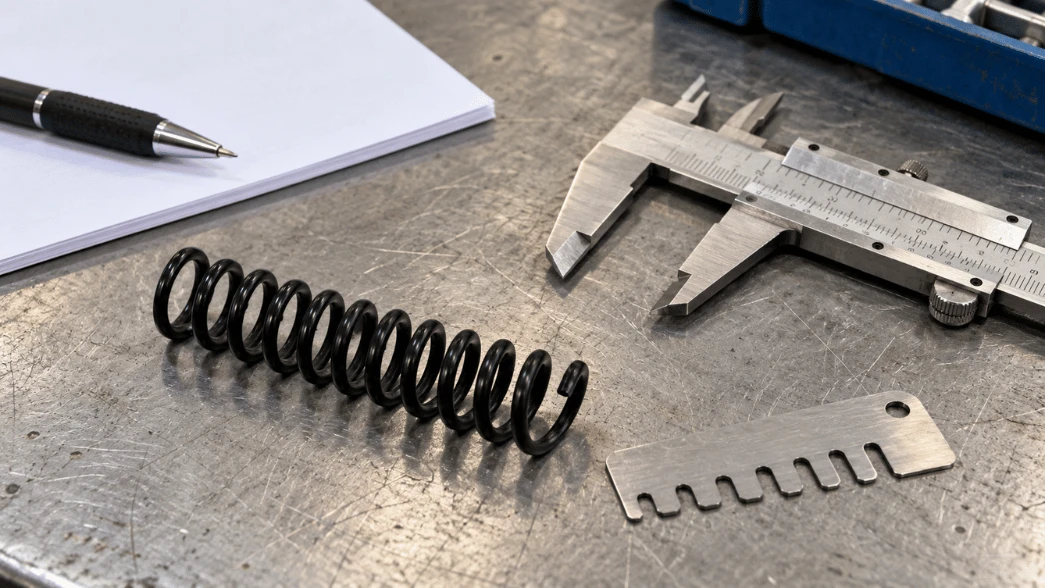
Check pitch and filament geometry over a meaningful span
Spiral pitch is a relationship between the helical turns and the punched hole pattern, not just a familiar ratio printed on a reel. For a coil convention described as four advances per inch, the nominal axial advance per turn is 25.4 mm divided by 4, or 6.35 mm; for five per inch it is 5.08 mm. These arithmetic examples describe the nominal pattern, not an approved tolerance. The pitch naming convention and the actual acceptance method must still match the component drawing and the punched book.
Rather than judging one adjacent turn by eye, compare a defined run of turns with an approved pitch gauge or a suitably prepared and verified master. A cumulative error becomes easier to see over a longer span. Repeat at representative positions if the sampling plan requires it and note any local twist, irregular axial spacing or change in helix shape.
Filament or wire gauge needs its own inspection. Material gauge can alter the outside envelope, handling stiffness and feeding behavior even with the same nominal ID and axial pitch. For metal wire, inspect the agreed coating/finish and geometry appropriate to the system; a plastic-coil plan cannot automatically be reused for nylon-coated steel. Also verify that the proposed insertion equipment is suitable for the actual binding system, pitch, punched-hole size, material and diameter. A ratio match alone does not establish compatibility.
Cut length, spool winding and end behavior need different checks
Pre-cut coils and coils supplied on reels present different incoming risks. A pre-cut delivery must meet the approved cut-length and end-condition requirements. A spool delivery requires identification and physical usability at the receiving stage; the actual cutting and end securing may occur on the production line. Do not mark a spooled lot as defective because it has no pre-cut end treatment that the contract never required.
For pre-cut components, examine length, uniformity, end damage and any required identification/pack quantities. For spools, check winding integrity, sufficient secure packaging, obvious tangles, deformation and safe handling. The line will still need its own cut-length and cut/bend setup verification. The same book format can require different coil lengths depending on bound-edge length, margin and the actual finishing method, so "A4 coil" is not a complete receiving specification.
Use a controlled insertion challenge to test the interface, not to hide a dimensional failure
A limited representative insertion trial is a valuable bridge between goods-in inspection and finished-book production. The incoming-coil lot can be challenged against an already verified punched stack or documented test fixture using the intended kind of inserter, under a controlled and authorized procedure. This is not a free pass to keep running until one specimen succeeds. Material that fails its independently approved drawing cannot be rescued by turning the machine up or forcing it through the holes.
Use an agreed reference stack with correct binding edge, punch pitch and hole diameter/shape, approved block thickness and cover components. Record the machine/equipment type and the actual configuration being used. One machine's powered rollers, mandrel or guides may not match another model's feed requirements. For example, the published Akiles Finish@Coil M product description identifies tools for pitch and diameter verification and describes manual end crimping; these are characteristics of a named equipment model, not universal numerical acceptance bands.
Measure and inspect first, then perform the controlled compatibility check. Record whether insertion was smooth, whether the coil deformed or jumped holes, whether the page block remained undamaged and whether the end condition met the test plan. If the trial fails, preserve both the failed coil specimen and the reference stack. Compare with a retained known-good coil when available while holding machine and punch conditions constant as far as possible. Do not change several variables in one trial and then assign blame to the supplier.
| Failure observed at receiving trial | Material-side hypothesis | Process-side alternative | What evidence can separate them? |
|---|---|---|---|
| Coil catches repeatedly near a particular hole | Irregular helix turn or local deformation | One punched hole/cover layer misregistered | Inspect the same stack with approved reference coil; examine hole and coil locally |
| Resistance grows along the binding edge | Wrong pitch or progressive geometry drift | Wrong hole pitch or inserter feed alignment | Compare multi-turn pitch with verified hole gauge and machine procedure |
| Some spools run cleanly, others jam | Lot/spool variation, damage or deformation | Intermittent machine condition or setup drift | Preserve spool IDs; alternate controlled samples without changing other variables |
| Coil bows or flattens under feed | Material or formed geometry outside spec | Over-aggressive or incompatible feeding arrangement | Free-state dimensional check, approved reference coil, specific inserter manual |
| Cosmetic finish rubs or cracks | Finish or handling condition of supplied coil | Contact with unsuitable rollers/guides | Inspect pre-use specimen versus post-trial contact locations |
| Only the finished book fails to turn freely | Coil geometry not matched to approved complete stack | Cover stiffness, punch margin, end bend or other assembly setup | Verify drawing fit and hand off to finished-book first-off approval |
The last row is important: incoming acceptance alone cannot certify how a particular notebook opens. A coil may be approved for use as a material and still require first-off rejection on a particular notebook if the actual cover and page assembly are different from the qualified condition.

Worked example: two cartons, one purchase order, different evidence
Imagine a hypothetical receipt with two separately identified cartons of black plastic spiral coil, both labeled with the same nominal diameter and pitch. Carton A is traced to an already approved supplier lot. Carton B contains a different production lot with a valid declaration but no measurement report referencing the buyer's latest drawing revision. No actual inspection measurements or pass/fail counts are assumed here.
Receiving should not average the two cartons into one "good shipment" simply because a pooled spot check looks satisfactory. First, retain each carton and its paperwork separately. Confirm which drawing revisions both were produced against. Sample each defined lot according to the control plan. If Carton A conforms, it may be released under its own criteria. Carton B may remain on hold pending document clarification and independently observed characteristics. A missing report is not automatically proof of an out-of-spec coil, but it is a defined evidence gap if the purchasing agreement requires the report.
Suppose a representative trial on material from Carton B then exhibits feed resistance while a verified reference coil on the same correctly punched test stack feeds normally. The team now has a material-side hypothesis worth investigating, not a universal claim about why the product failed. Preserve specimens, instrument results, the machine setup and the carton identification. If the suspected dimensional feature is outside the agreed band, reject or hold the affected lot according to procedure. If all measured characteristics conform but the intended process is incompatible, the material is not automatically "good to use"; it remains blocked from this application until the appropriate engineering qualification decision is made.
The outcome is a controlled disposition for each actual lot, with a clear record of what is known. It is not a fictional YPS case study or evidence that a particular defect occurs at any measured frequency.
Choose a disposition that production can actually enforce
A receiving result should end in an operational instruction. "QC done" has no meaning if the warehouse can issue the suspect coils. Define which authority can release, reject, return, sort, rework or authorize use under a specific concession. If a concession is requested, document which characteristic is outside the normal acceptance criterion, the evidence that supports limited use, the affected order and who has authority to accept the risk.
| Disposition | Minimum support | Required material status | Follow-up |
|---|---|---|---|
| Release | Identity and lot traceability confirmed, required documents and inspections pass, intended use established | Released to designated production store | Maintain link to coil lot; first-off finished notebook still required |
| Hold pending evidence | Missing document, unclear lot boundary, uncertain measurement or unresolved trial | Physically/system segregated; not issueable | Get clarification, repeat validated measurement or qualified trial |
| Reject / return | Nonconformance demonstrated against agreed criteria or other defined rejection reason | Blocked and identified by affected lot | Supplier notification, disposition and replacement plan |
| Reinspect after approved sorting/rework | Defined repair/sort method can resolve and detect the specific defect | Remain controlled until evidence closes issue | New disposition record, not an erased original failure |
| Concession with restrictions | Explicit authorized decision supported by evidence and defined scope | Separate tagged allocation to approved job only | Protect all other orders; verify finished first-off separately |
Never use a favorable sample from one lot to release a second untraceable lot. Equally, do not reject every shipment with a cosmetic difference unless the customer and supplier have actually agreed that characteristic and its acceptance rule. Incoming inspection has to protect the design while staying anchored in the signed requirements.
Build an inspection record that lets the next shift reproduce the decision
The form can be digital or paper, but it should link each decision to its evidence. Use a unique receipt ID and preserve original supplier documents, including the exact revision cited. At minimum, keep these fields:
| Record group | Fields to capture | Evidence attached |
|---|---|---|
| Received goods | Purchase order, supplier, delivery date, quantity, material type, lot/carton/spool IDs | Receiving label, delivery note, location/status |
| Approved reference | Drawing/spec revision, actual limits, method, sample plan and required certificates | Released specification and approved physical standard |
| Sample traceability | Which cartons/spools/positions sampled, selection and specimen ID | Sampling log and photographs when useful |
| Measurements | Diameter reference, pitch, filament gauge, cut length or spool format, instrument and conditions | Actual values, pass/fail against job limits; calibration reference |
| Condition and fit | Handling/packing defects, finish, trial method, representative stack and machine identity | Observed results, failure samples, comparison to known-good reference |
| Disposition | Release, hold, reject or concession; affected units, authorizer, date and any restrictions | Signed decision and corrective/supplier correspondence |
Keep numbers as actual observations, not placeholders that look like results. Where the buyer did not establish a tolerance, the form should show that acceptance criterion as unresolved rather than marking an invented "standard" value. A missing or obsolete instrument reference can also make a measured result unusable as disposition evidence.
What to do when a supplier disputes an incoming rejection
Supplier disagreements often arise because the parties did not measure the same property. One may report outside diameter in a free state; another may interpret the part as nominal inside diameter. Pitch may be inferred from an example notebook instead of measured against the agreed coil reference. A supplier may test a fresh production spool while the buyer inspects a damaged transport carton. Before discussing blame, align the property, reference revision, specimen identity, instrument method and handling history.
Prepare a concise evidence package: purchase and specification reference, affected lot and sampled positions, calibrated measurements with conditions, annotated photos and any controlled trial outcomes. Ask for a supplier investigation that identifies root cause and containment, not a generic statement that the next batch will be better. Corrective action might involve packing improvements, process-parameter control or a revised mutual gauge method. Accept such changes only after the required requalification; a supplier's promise cannot replace a demonstrated component interface.
If the lot has been partially issued before a failure is discovered, trace where each spool or carton went. Separate untouched stock, trial-consumed material and finished notebooks produced with that component. Material control and finished-product control may require distinct decisions, which should be connected by the lot identifiers rather than merged into an undocumented blanket approval.
Incoming coil release is one gate, not the end of notebook approval
The completed goods-in record should answer whether a specified incoming coil lot is eligible for intended line use, under what conditions, and what exceptions remain open. The line's first-off approval then checks the actual production notebook with the real paper, covers, inserts, punch tooling, insertion route and end securing. Finished-lot inspection later checks continuing output under the agreed sampling plan. Three gates, three different outcomes.
This separation is particularly valuable for premium notebooks, where appearance and handling at the binding edge have to match the rest of the product. A coil can be dimensionally acceptable but too poorly matched to a cover's practical opening behavior for that notebook SKU. Conversely, a scratch on a spool restraint does not necessarily mean the coil's visible finish has failed. The evidence and the approved usage specification decide.
The custom notebook range places the binding within the finished product, rather than treating the coil as an isolated commodity. Incoming inspection protects that product-development decision: the material loaded on the line should be the actual component approved for the intended notebook-and the approval should be recorded well enough that a later problem can be traced to the relevant lot.


